
Groups

Groups & Events

Whether you’re planning a wedding, corporate retreat, conference, family reunion, banquet, or special celebration, Brown County Inn makes the process simple. With five flexible event spaces, 99 comfortable guest rooms, on-site catering through Harvest Dining Room, the Corncrib Lounge, free parking, and a location within walking distance of downtown Nashville, everything your group needs is right here on one property. Instead of coordinating multiple venues and vendors, you can work with one experienced team dedicated to making your event easy from start to finish.

Browse our event spaces below to find the perfect fit for your group, then contact us to start planning. We’d love to help bring your event together.

Contact: sales@browncountyinn.com

Call (800) 772-5249
Interior Space Chart
Exterior Space Chart
Property Map with Event Spaces

Meeting Request Form

events-banner


  • Town Hall

    The Town Hall of the Inn has been recently renovated to be the perfect place for weddings and large group meetings.
    • Dimensions: 70′ x 46′
    • 3220 sq. ft.
    • Capacity: 300

  • Woodland Room

    Our most popular space for smaller group meetings.
    • Dimensions: 36′ x 23′
    • 828 sq. ft.
    • Capacity: 60
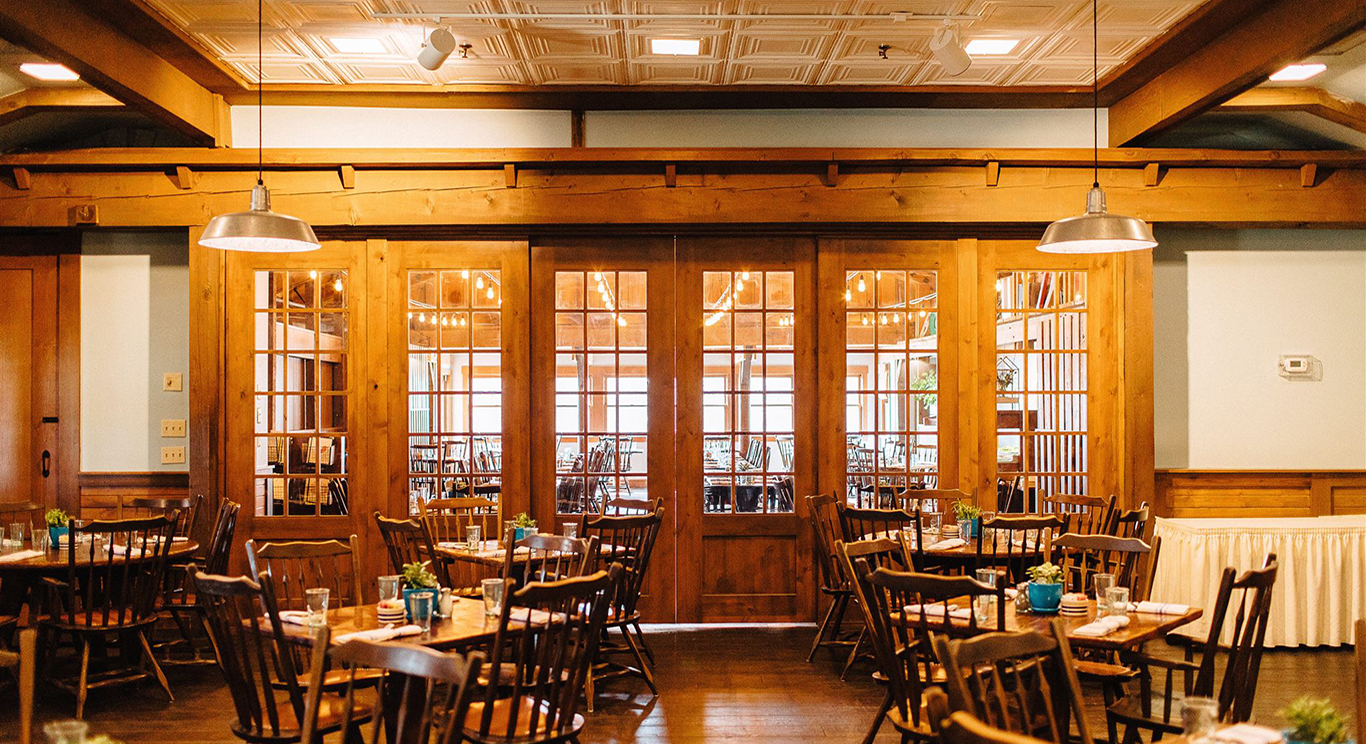
  • Harvest North – Dining Room

    The perfect location for your luncheon or rehearsal dinner.
    • Dimensions: 36′ x 33′
    • 1188 sq. ft.
    • Capacity: 80

  • Garden – Exterior Space

    The Garden Space is the perfect setting for your group luncheon or outdoor reception.
    • Dimensions: 30′ x 130′
    • 3900 sq. ft.
    • Capacity: 350
  • Pool Deck

    Our year-round enclosed open-air pool has recently been repainted and the deck was renovated.
    • Dimensions: 20′ x 40′
    • 800 sq. ft.
    • Capacity: 70